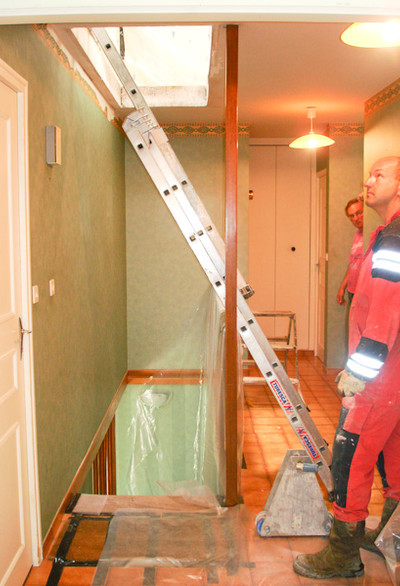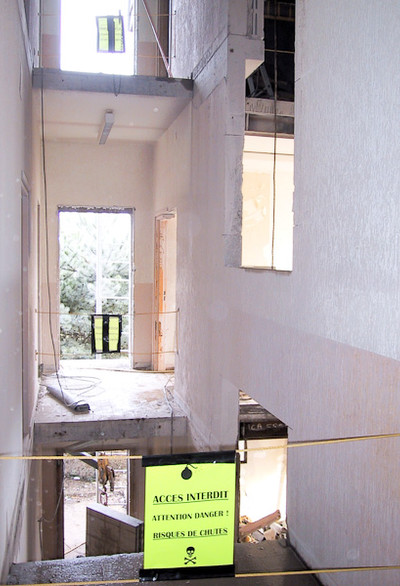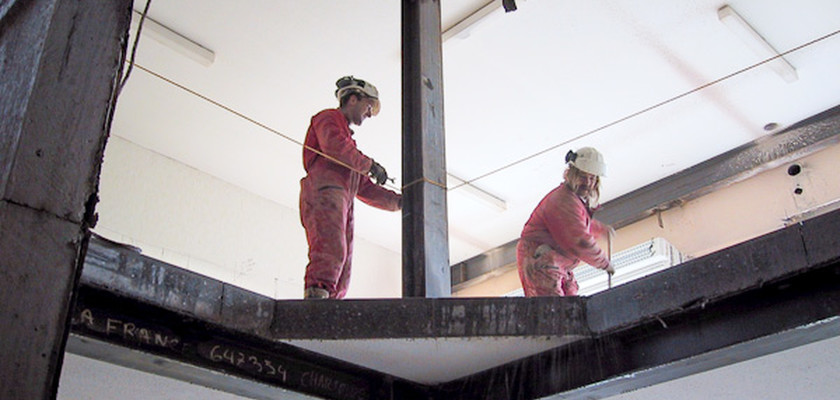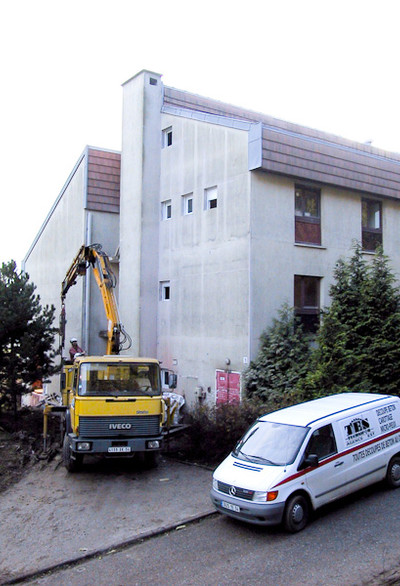
Description
What Type of Work Can We Carry Out?
Our services include:
-
creating an opening in a load-bearing wall to enlarge a room;
-
creating an opening between a kitchen and a living room;
-
creating or enlarging a door or window opening;
-
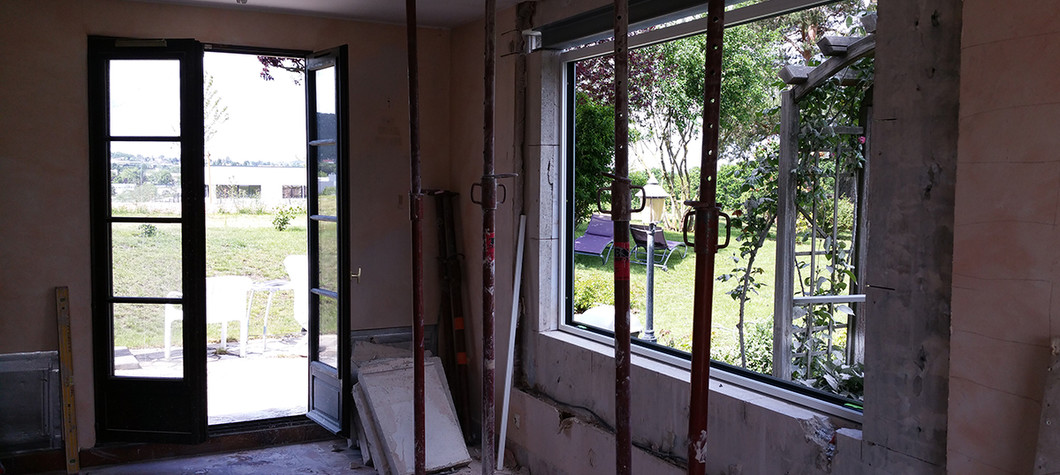
creating a large opening for French doors or patio doors;
-
creating an opening in a concrete slab for a staircase;
-
drilling through a wall for a cooker hood, ventilation duct, pipe or other technical equipment;
-
precision cutting of concrete walls and slabs.
An Opening Designed Around Your Home’s Structure
Creating an opening in a load-bearing wall involves more than simply demolishing or cutting away part of the wall. Its structural function must first be identified, the necessary safety precautions determined and, depending on the project, structural reinforcement may be required.
TES TECHNIFOR combines expertise in:
-
diamond sawing and core drilling;
-
cutting through walls and concrete slabs;
-
temporary works, shoring and structural support;
-
installing structural reinforcement where required.
When the project involves a load-bearing element, the appropriate measures are determined before cutting begins. Depending on the building and the proposed opening, a structural assessment may be required.
Precise Work with Controlled Disruption
Our diamond-cutting techniques allow us to carry out work:
-
accurately and to the required dimensions;
-
without impact and with very little vibration;
-
with appropriate protection around the work area;
-
with the collection of cutting water;
-
while limiting dust and damage around the opening.
Before work begins, access and the work area must be cleared. Our teams then install all the necessary protective measures.
How Does Your Project Proceed?
-
You Send Us Your Enquiry
Please provide the site address, photographs, proposed dimensions and any available drawings. -
We Assess Feasibility
We examine the type of wall or slab, site access, the possible presence of utilities and whether a structural assessment is required. -
We Define the Work Method
We determine the cutting method, protective measures, handling equipment and any structural reinforcement required. -
Our Teams Carry Out the Work
We set up and secure the work area before completing the agreed sawing, core drilling and associated work. -
The Work Area Is Left Clean and Safe
The quotation will specify the arrangements for removing concrete sections, debris and cutting water.
Why Choose TES TECHNIFOR?
-
A company specialising in complex and specialist construction work
-
Expertise in diamond sawing and core drilling
-
Extensive experience working on existing structures
-
The ability to combine precision cutting with structural reinforcement
-
Skilled teams equipped with professional machinery
-
Based in Gondreville, near Nancy
Preparing Your Enquiry
To help us carry out an initial assessment, please send us, wherever possible:
-
the site address;
-
two or three photographs showing both sides of the wall;
-
the required dimensions of the opening;
-
the approximate thickness and type of wall;
-
any available plans or drawings of the property;
-
your preferred timeframe for the work;
-
the contact details of your architect or structural engineer, where applicable.