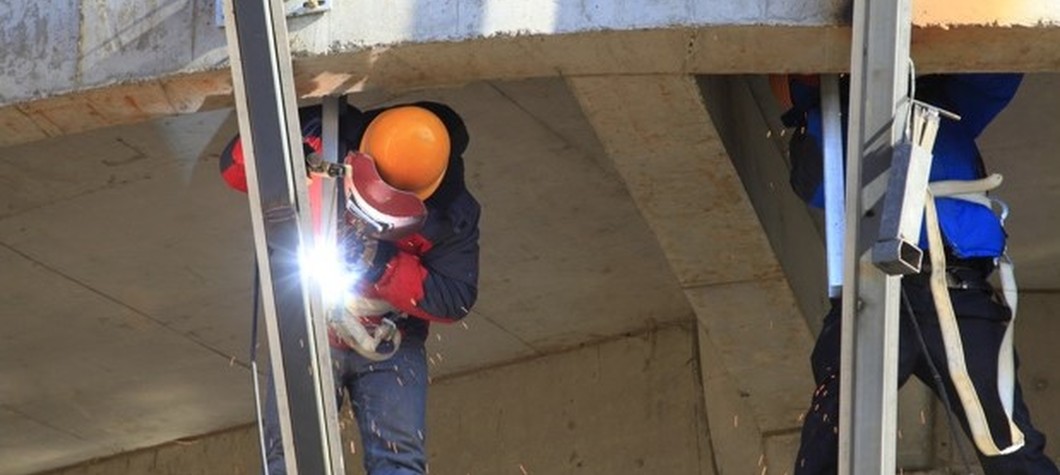
Description
Solutions Tailored to Every Structure
Structural reinforcement does not rely on a single technique. The appropriate solution depends on the type of building, the structural element concerned, the loads to be carried, its condition and the constraints of the worksite.
Structural reinforcement may be required to:
- accommodate additional loads;
- create a mezzanine or install heavy equipment;
- support the conversion of a room or an entire floor;
- strengthen a load-bearing wall, beam, column, lintel or floor slab;
- correct insufficient load-bearing capacity;
- restore or improve the strength of an existing structural element.
After assessing the project, TES TECHNIFOR defines and implements the most appropriate reinforcement solution.
Our Structural Reinforcement Techniques
Depending on the characteristics of the structure, our teams may use a specific technique or combine several methods:
- Steel beams and sections: installation of individual or paired steel sections to carry the loads supported by a beam, column, lintel or structural opening;
- Bonded or bolted steel plates: addition of steel reinforcement to increase the strength of an existing structural element;
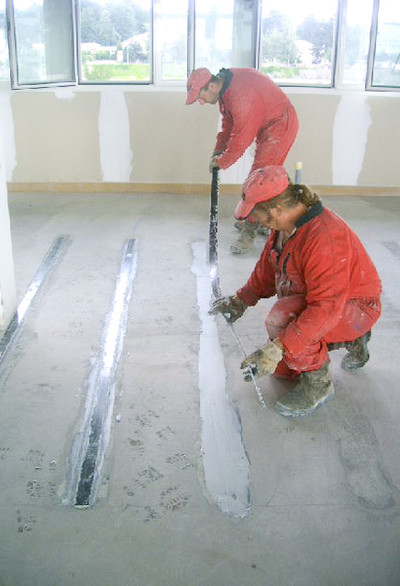
- Embedded high-yield steel reinforcement bars: insertion and bonding of reinforcement bars into grooves cut in walls, beams or floor slabs, creating a discreet reinforcement that acts together with the existing structure;
- Carbon-fibre plates and fabrics: bonding of lightweight, thin composite reinforcement to concrete, masonry or other compatible substrates;
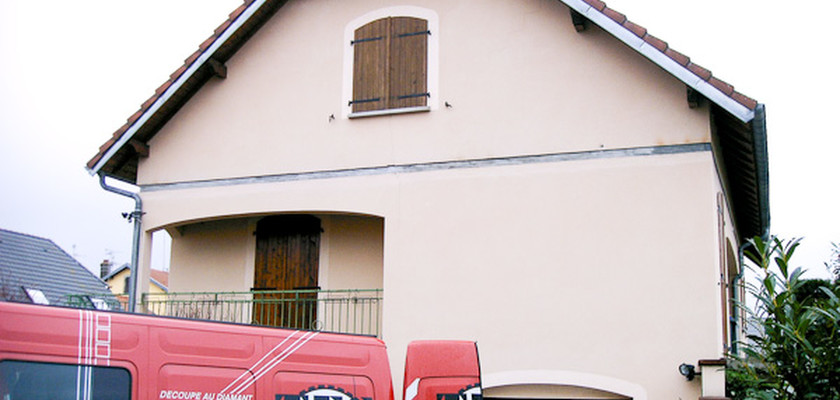
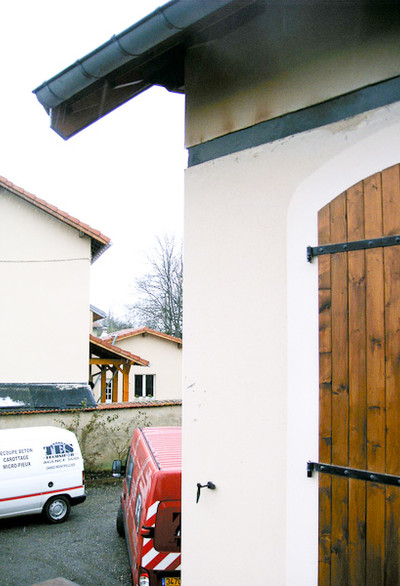
- External steel ties: installation of systems designed to carry and distribute forces within the walls of a house.
The reinforcement method and its dimensions are determined according to the structural assessment and the loads and forces to be carried.
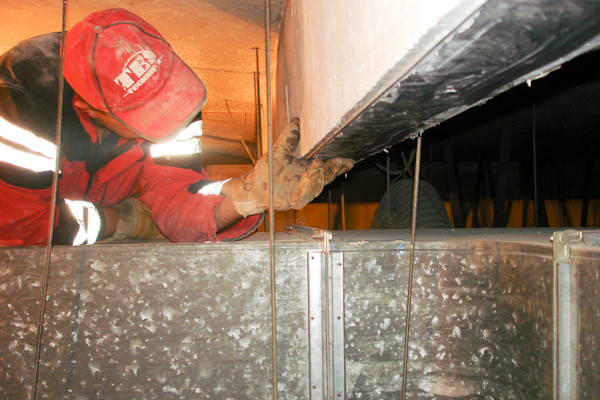
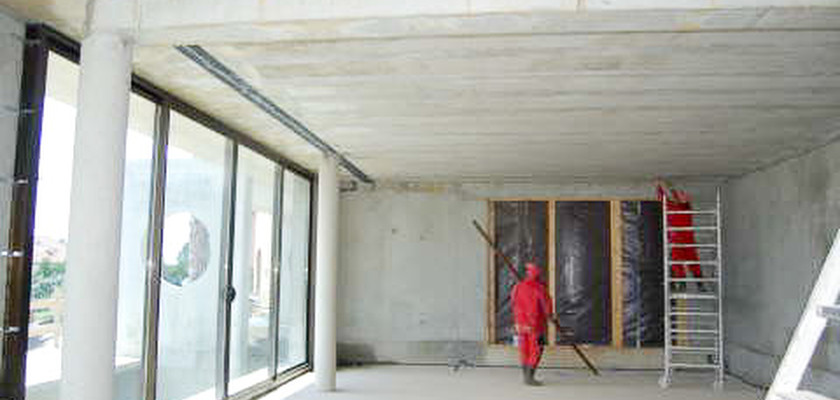
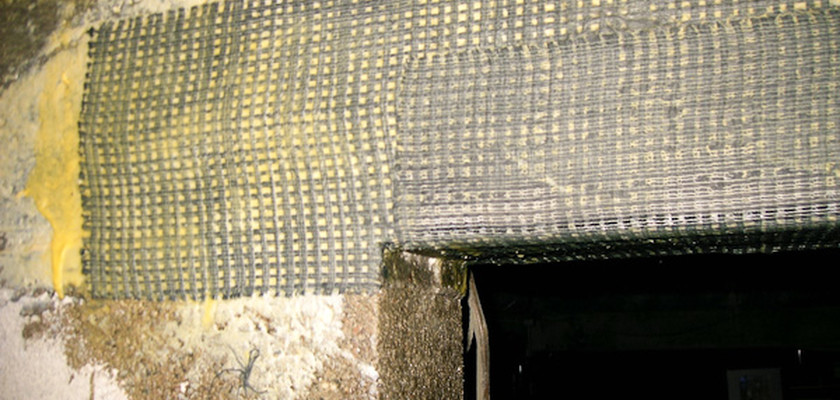
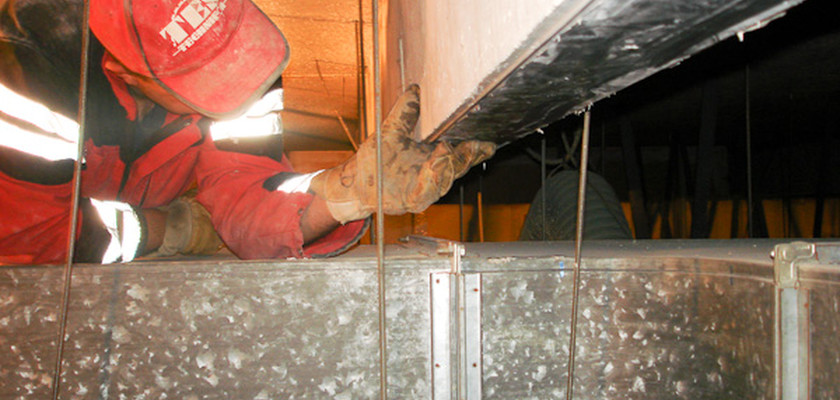
Application of bonded reinforcement beneath a beam
Carbon-Fibre Reinforcement
Carbon-fibre plates and fabrics can be used to strengthen certain walls, beams, columns, lintels and floor slabs without installing bulky steel sections.
This technique offers several advantages:
- very low weight;
- minimal thickness;
- suitability for use in confined spaces;
- limited impact on the dimensions of the strengthened element;
- excellent mechanical strength;
- no corrosion of the composite reinforcement.
However, carbon fibre is not a universal solution. Depending on the substrate, the forces to be carried and the constraints of the worksite, a steel solution or a combination of several techniques may be more appropriate.
An Intervention Assessed Before Work Begins
Before any work is carried out, it is necessary to identify:
- the type and dimensions of the load-bearing element;
- the existing loads and any additional planned loads;
- the condition of the substrate;
- any observed deformation or structural damage;
- access conditions and installation constraints.
Depending on the project, a structural assessment and design calculations may be required. These determine the type and dimensions of the reinforcement, its anchorage and the conditions under which it must be installed.
Proven and Insured Techniques
TES TECHNIFOR carries ten-year structural liability insurance for the relevant declared activities. Our application technicians are trained to install the carbon-fibre reinforcement systems used by the company.
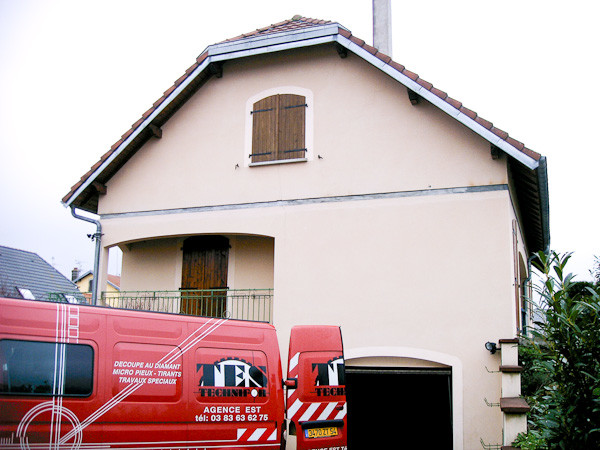
Installation of external reinforced concrete ties around a house